SKETS provides accurate Structural Modeling, and Documentation solutions tailored to global standards. With a team of dedicated experts, and a portfolio of hundreds of projects across multiple sectors, SKETS ensures precision and quality at every stage of design and execution.
SKETS Structural Studio has an impressive portfolio of working on multiple large-scale projects in concrete, timber, and steel structures, ensuring accuracy, improved coordination among teams, and compliance with global standards. The studio comprises a team of highly adept professionals including experienced structural BIM Modelers, CAD Experts, and Engineers. With experience across the U.S., U.K., and the Middle East, SKETS excels in delivering BIM and CAD projects.
The structural team has delivered projects of all scales across 10+ sectors and possesses a deep understanding of international building codes & procedural compliance across several geographies.
Architects, Designers & Engineers
500+
LOD Capability in BIM
150
Sectors of Expertise
0+
Structural Drafting, Modeling, and Documentation
Capability of working on highly coordinated structural elements for optimal integrity. We provide CAD Drafting and BIM Modeling services, including the development of coordinated 3D models using Revit. Through clash detection and resolution, our team ensures development and coordination of error-free structural documentation throughout the project lifecycle.
Structural Drawings & Detailing
Structural drawings and detailing solutions, covering construction documentation including, reinforcement detailing for RCC structures with bar schedules. Our team ensures precise and high-quality construction drawings with minimal errors, improving project timelines.
Reinforcement & Steel Detailing
SKETS Studio specializes in reinforcement and steel detailing services, including rebar detailing, scheduling, bar bending schedules, and shop/fabrication drawings for steel structures.
As Built & Retrofit Documentation
SKETS Studio provides complete As Built and Retrofit Documentation services, offering accurate documentation and coordination for existing structures and detailed plans for structural modifications and adaptations in renovations or retrofits.
STRUCTURAL BIM SERVICES
SKETS Studio offers specialized Precast and Prefabrication Drawing services, including detailed shop drawings for precast concrete elements along with comprehensive documentation and coordination for modular and prefabricated structures. Our precise and well-coordinated drawings ensure smooth manufacturing and assembly processes.
Sectors Of Delivery
With a track record of over 200 projects in 10+ sectors featuring timber, concrete, and steel structures; SKETS Studio has emerged as an end-to-end services provider for clients.
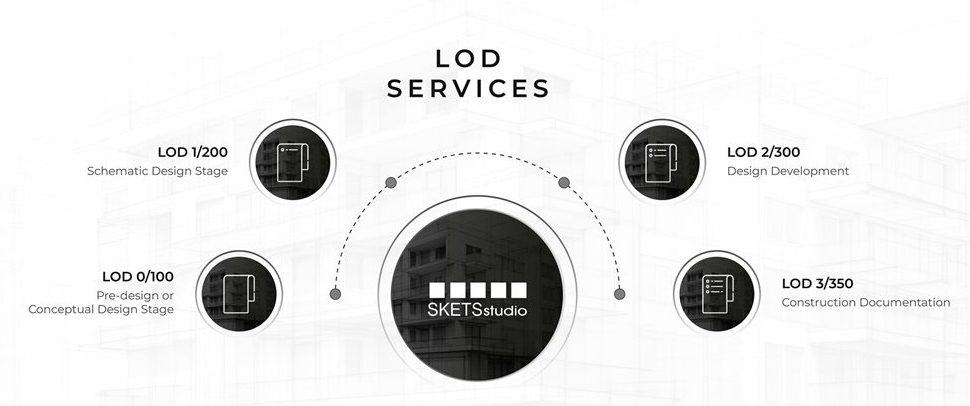
In addition to CAD, SKETS Studio also delivers structure BIM models from LOD 100 to LOD 350, catering to different project requirements at each stage of a project’s lifecycle.
Keys to Successful Project Delivery
Clear Scope & Objectives
Clear Scope & Objectives
We define goals, deliverables, and timelines upfront
Effective Stakeholder Engagement
Effective Stakeholder Engagement
Maintaining ongoing communication with all the stakeholders
BIM-Enabled Collaboration
BIM-Enabled Collaboration
The team leverages real-time coordination & clash detection
Industry Standards Compliance
Industry Standards Compliance
Adherence to AIA, RIBA, NBC, and other global standards
Decades of Expertise
Decades of Expertise
What sets us apart is our experience, spanning two decades in market leading tools
Quality Control & Accuracy
Quality Control & Accuracy
Conducting regular model checks and refinements
Proactive Risk Management
Proactive Risk Management
Identifying and mitigating project risks early
Timely Handover & Client Satisfaction
Timely Handover & Client Satisfaction
The Studio delivers on time to ensure client satisfaction leading to long term business relationship
Ms. Nimisha co-founded SKETS Studio in 2005 and has taken it from a small start up, to a name to reckon with in the Design Documentation space.
SKETS Studio is ranked as one the top firms worldwide providing Design Documentation services for Architectural and Interior Design firms globally. Prior to starting SKETS, she was heading the Global Solutions Design Group of a leading Information Technology firm.