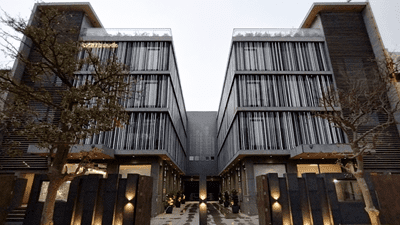
At SKETS Studio, we believe educational and institutional facilities are more than just buildings. We help clients build environments where learning thrives, collaboration grows, and student experiences are enriched. With over two decades of experience in Architecture, Interiors, 3D Visualization and Engineering services, we partner closely with our clients to translate their vision into well-executed outcomes. Through advanced BIM-driven processes, integrated coordination workflows, clash detection, cloud-based collaboration, and sustainable design strategies we ensure every project is delivered with precision, compliance, and long-term adaptability. Our role is to make the process seamless, reducing risks, optimizing costs, and helping our clients deliver campuses that inspire.
LOD Capability in BIM
100
Years of Experience
0+
Countries
+
Why Choose SKETS?
Unmatched Experience
BIM Pioneers & CAD Experts
Impressive & Vast Portfolio
Proven Global Experience
Future-Ready Workflows
Collaborative Approach
Early Learning Facilities
Early learning spaces require careful planning to create safe, stimulating, and child-friendly environments. At SKETS Studio, we specialize in delivering comprehensive CD sets, prototypical drawings, and as-built documentation for early learning facilities, including preschools and day-care centers.
K–12 Schools
K–12 schools form the foundation of structured education, requiring environments that are both functional and inspiring. SKETS Studio provides detailed construction documentation, remodel drawings, and as-built conversions using AutoCAD and Revit. Our experience enables us to deliver well-coordinated documentation packages that meet regulatory standards and operational efficiency.
Higher Education Campuses
Higher education campuses demand dynamic and adaptable infrastructure to support academic, research, administrative, and student-life functions. SKETS Studio delivers BIM-enabled models, coordinated drawing sets, shop drawings, and multidisciplinary documentation packages for colleges and universities of all sizes. From new developments to legacy drawing conversion projects, we support projects across all phases, ensuring accuracy, compliance, and seamless project delivery.
Vocational & Technical Institutes
Vocational and technical institutes require highly functional spaces designed for hands-on learning and specialized training. SKETS Studio supports these facilities with end-to-end documentation and BIM coordination for workshops, laboratories, classrooms, administrative areas, and all other support spaces.
Let's Collaborate To Create Something Exceptional!
Let’s connect!
Let’s Connect!

Nimisha Bansal
Co-founder & CEO
Ms. Nimisha co-founded SKETS Studio in 2005 and has taken it from a small start up, to a name to reckon with in the Design Documentation space.
SKETS Studio is ranked as one the top firms worldwide providing Design Documentation services for Architectural and Interior Design firms globally. Prior to starting SKETS, she was heading the Global Solutions Design Group of a leading Information Technology firm.